Apple Cabin · A2
Apple Cabin A2
A longer layout with the same streamlined design and practical inclusions.
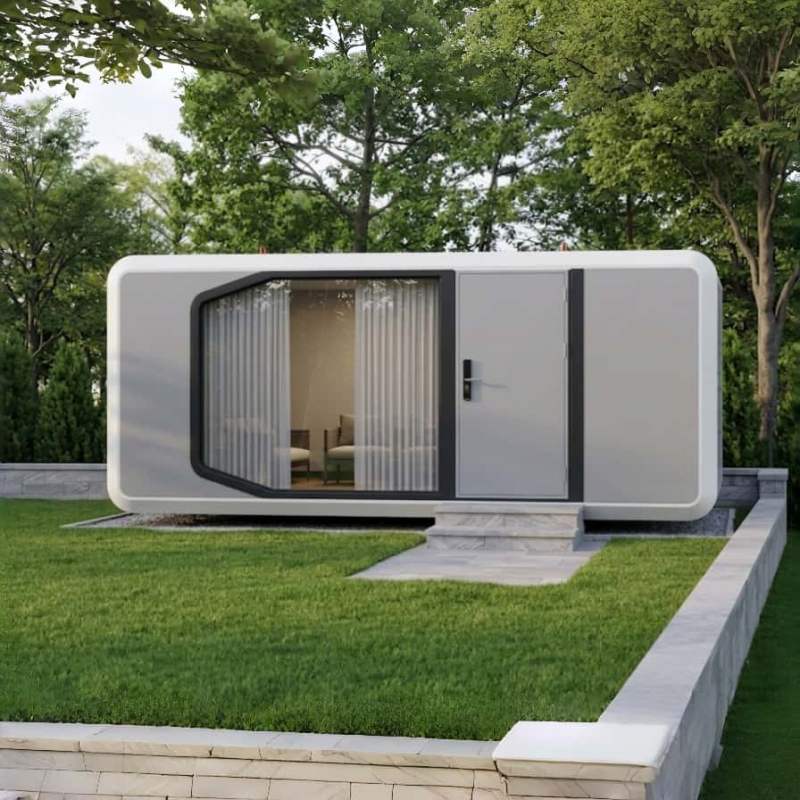
Overview
Apple Cabin A2
Apple Cabin A2 offers a longer layout while keeping the same streamlined design style and practical inclusions. It is suited to projects needing additional internal space with a modern finish.
Specifications
Technical details
Dimensions & weight
- Estimated weight
- 5.5 ton
- Size (L × W × H)
- 9000 × 2250 × 2500 mm
Structure & shell
- Wall system
- Galvanised steel plate with steel keel, 75 mm rockwool, OSB board, and eco-integrated board
- Roof system
- Galvanised steel plate with steel keel, 75 mm rockwool, OSB board, and eco-integrated board
- Flooring
- 18 mm fiber cement board with SPC flooring
- Windows
- Fixed tempered glass windows
- Door
- Glass door
Interior
- Bathroom
- Toilet, shower room, and wash hand basin with cabinet
- Electrical
- Lights, sockets, and switches
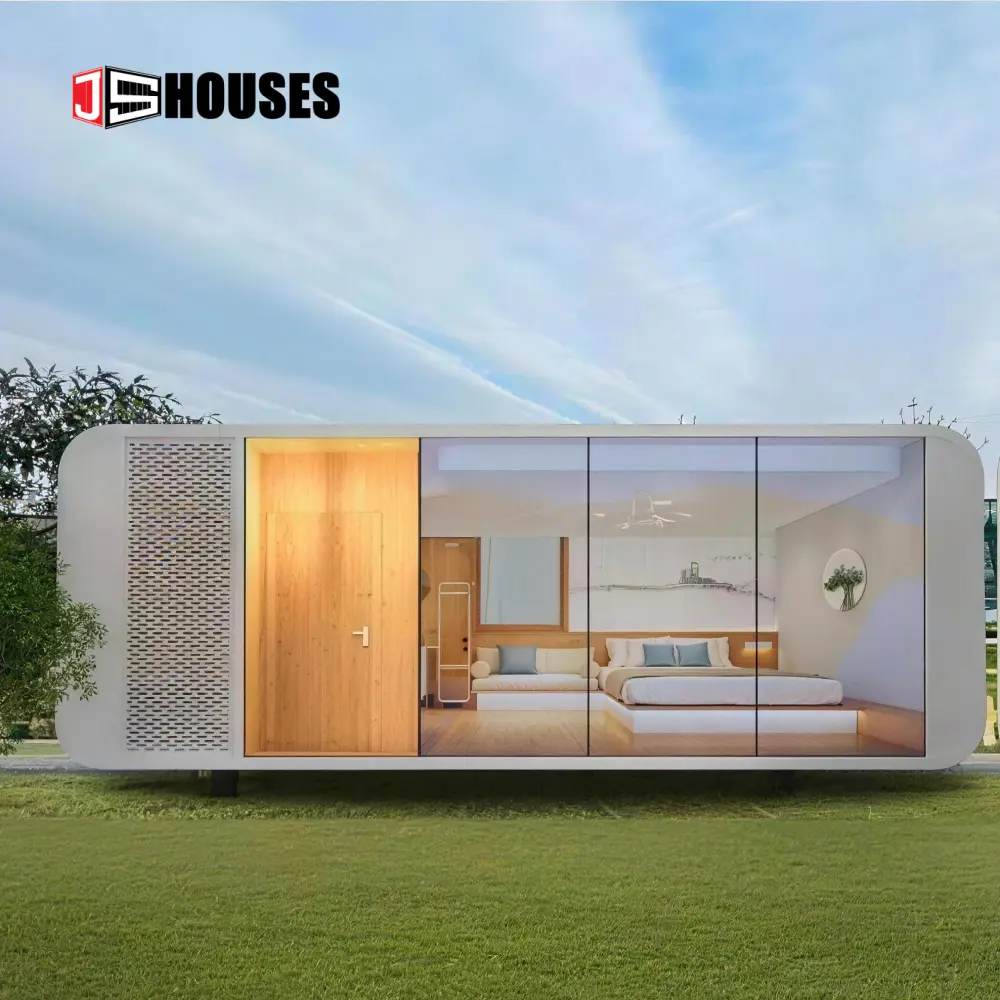
Specifications and estimated weights may vary depending on configuration and final order details.
Ready to talk about the Apple Cabin A2?
Get in touch to discuss layouts, delivery, and site requirements.